

Listing Courtesy of: CRMLS / Listed By: Lola Armienta, Coldwell Banker Envision - Contact: 323-806-3576
10940 Parise Drive Whittier, CA 90604
Active (2 Days)
$4,100 (USD)
OPEN HOUSE TIMES
-
OPENSat, Nov 712 noon - 3:00 pm
Description
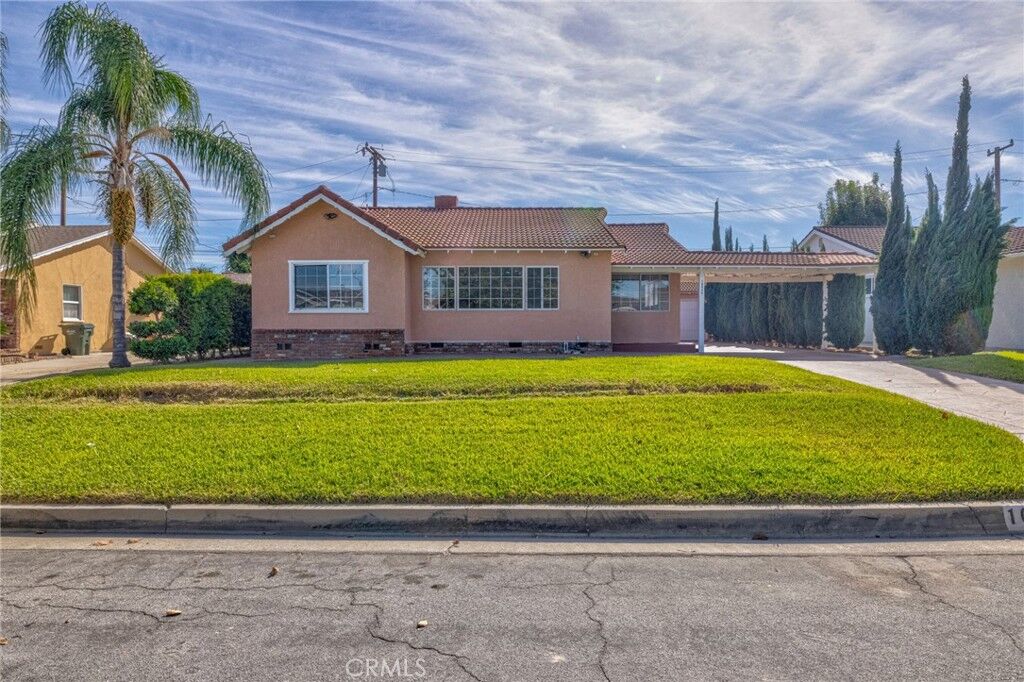
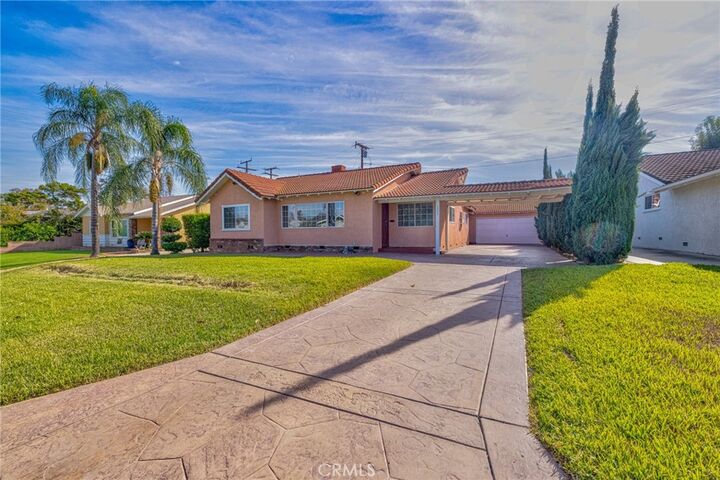
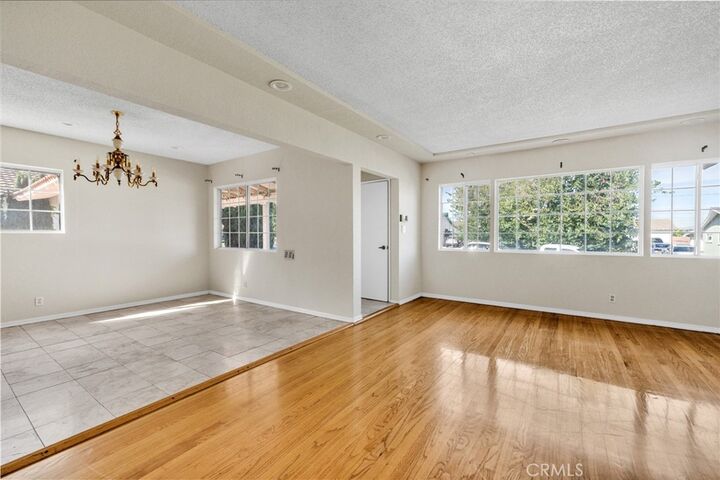
Enjoy comfortable living in this beautiful single-story home featuring 3 bedrooms, 2 bathrooms, and 1,819 square feet of living space, ideally situated in a quiet cul-de-sac in Whittier. This warm and inviting home offers a spacious living room with a cozy fireplace and a separate den that flows seamlessly into the kitchen. The kitchen features granite countertops, a five-burner stove, and a five-burner cooktop, attractive backsplash, and a convenient pot filler. The adjoining dining area creates an open and welcoming space for everyday living and entertaining. The family room offers built-in, library-style shelving and two dedicated workstations, perfect for working from home or studying. An additional highlight is the incredible walk-in closet featuring abundant cabinetry and storage for clothing, shoes, linens, and more. Step outside to enjoy the beautifully maintained front and backyard, offering wonderful spaces for outdoor relaxation and entertaining guests. The garage offers additional storage space. Conveniently located near California High School and local amenities, this wonderful home offers comfort, space, and functionality. A must-see rental opportunity!
MLS #:
PW26237698
PW26237698
Lot Size
6,113 SQFT
6,113 SQFT
Type
Rental
Rental
Year Built
1957
1957
Style
Traditional
Traditional
School District
Whittier Union High
Whittier Union High
County
Los Angeles County
Los Angeles County
Listed By
Lola Armienta, DRE #01831971 CA, Coldwell Banker Envision, Contact: 323-806-3576
Source
CRMLS
Last checked Nov 7 2026 at 2:13 PM GMT+0000
CRMLS
Last checked Nov 7 2026 at 2:13 PM GMT+0000
Bathroom Details
- Full Bathroom: 1
- 3/4 Bathroom: 1
Interior Features
- Recessed Lighting
- Granite Counters
- All Bedrooms Down
- Laundry: In Garage
- Open Floorplan
- Built-In Features
- Storage
- Gas Cooktop
- Gas Oven
- Gas Range
- Separate/Formal Dining Room
Lot Information
- Back Yard
- Front Yard
- Sprinklers In Front
- 0-1 Unit/Acre
Property Features
- Fireplace: Living Room
Heating and Cooling
- Central
Exterior Features
- Roof: Composition
Utility Information
- Utilities: Water Source: Public
- Sewer: Public Sewer
Parking
- Driveway
- Uncovered
- Off Street
- Tandem
- Public
Stories
- 1
Living Area
- 1,819 sqft
Additional Information: Envision | 323-806-3576
Location
Disclaimer: Based on information from California Regional Multiple Listing Service, Inc. as of {11/7/26 06:13} and /or other sources. Display of MLS data is deemed reliable but is not guaranteed accurate by the MLS. The Broker/Agent providing the information contained herein may or may not have been the Listing and/or Selling Agent. The information being provided by Conejo Simi Moorpark Association of REALTORS® (“CSMAR”) is for the visitor's personal, non-commercial use and may not be used for any purpose other than to identify prospective properties visitor may be interested in purchasing. Any information relating to a property referenced on this web site comes from the Internet Data Exchange (“IDX”) program of CSMAR. This web site may reference real estate listing(s) held by a brokerage firm other than the broker and/or agent who owns this web site. Any information relating to a property, regardless of source, including but not limited to square footages and lot sizes, is deemed reliable.
